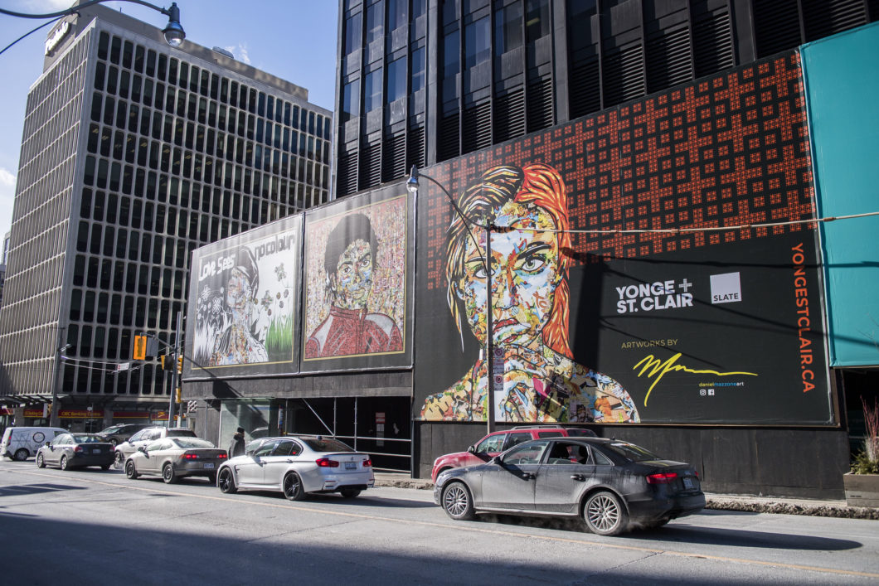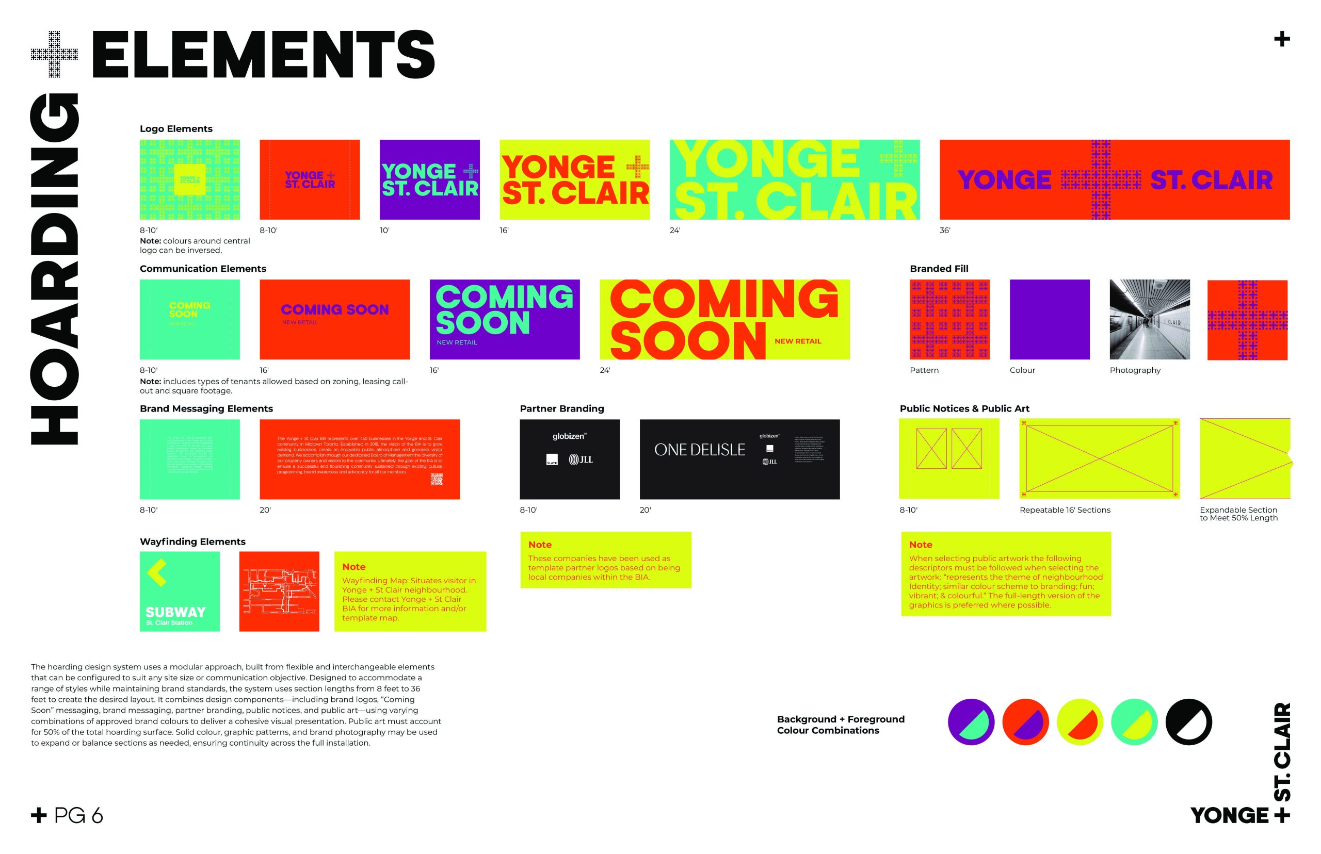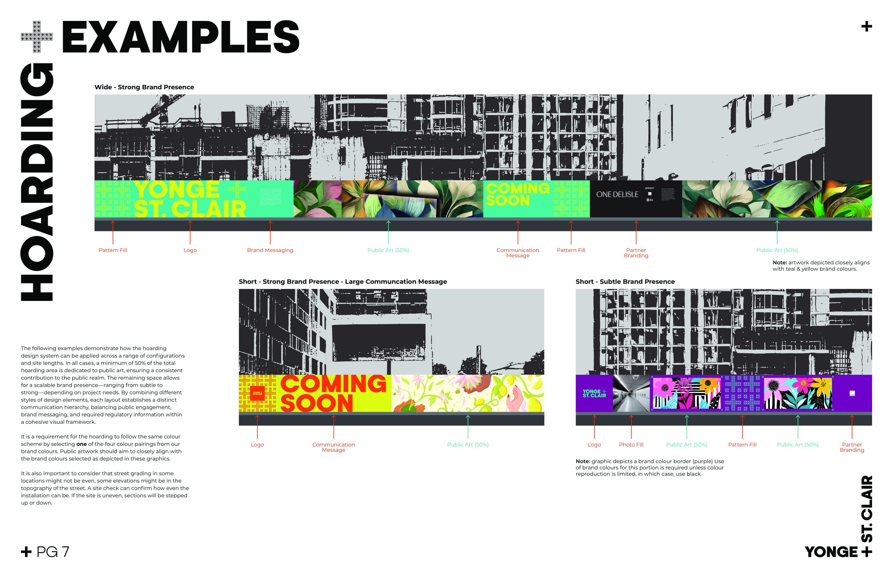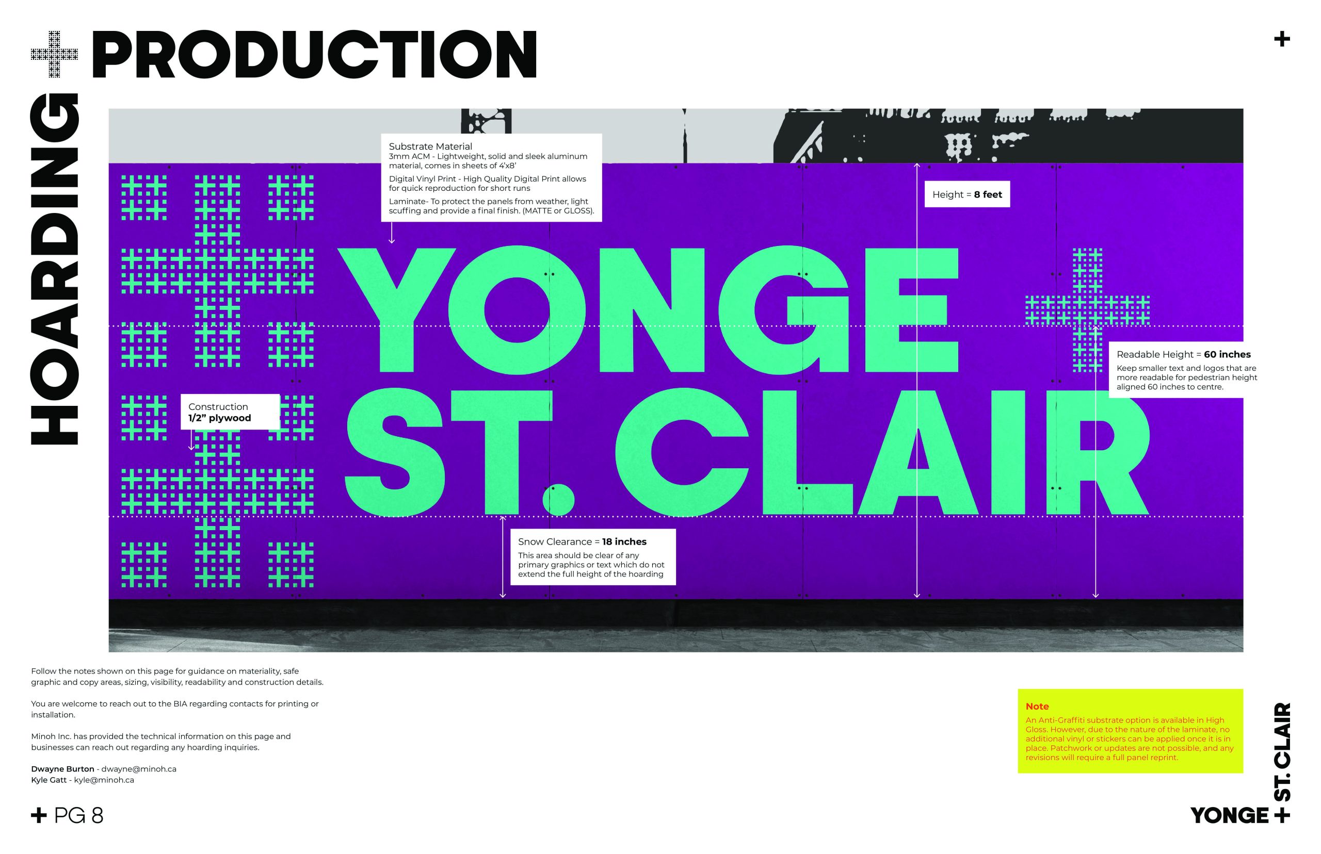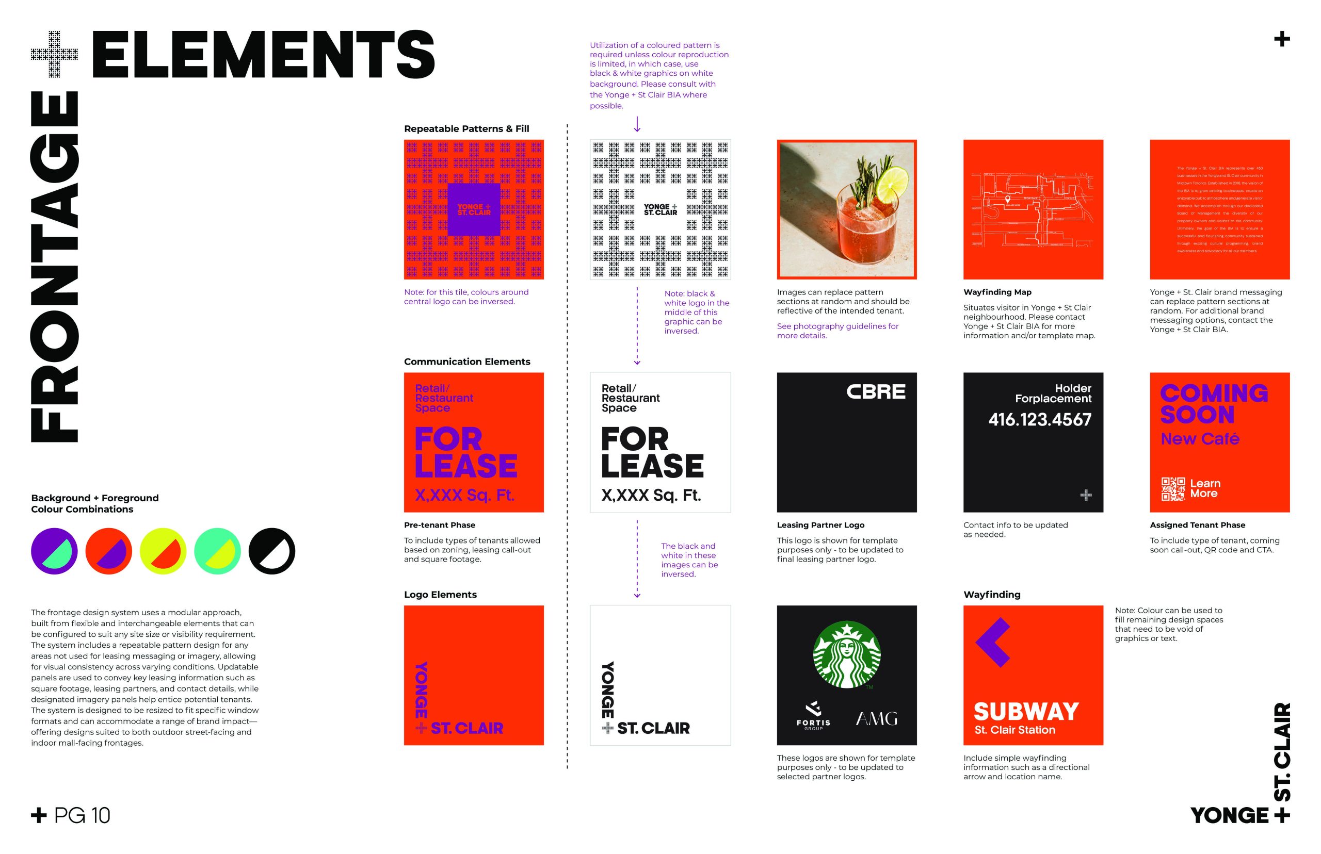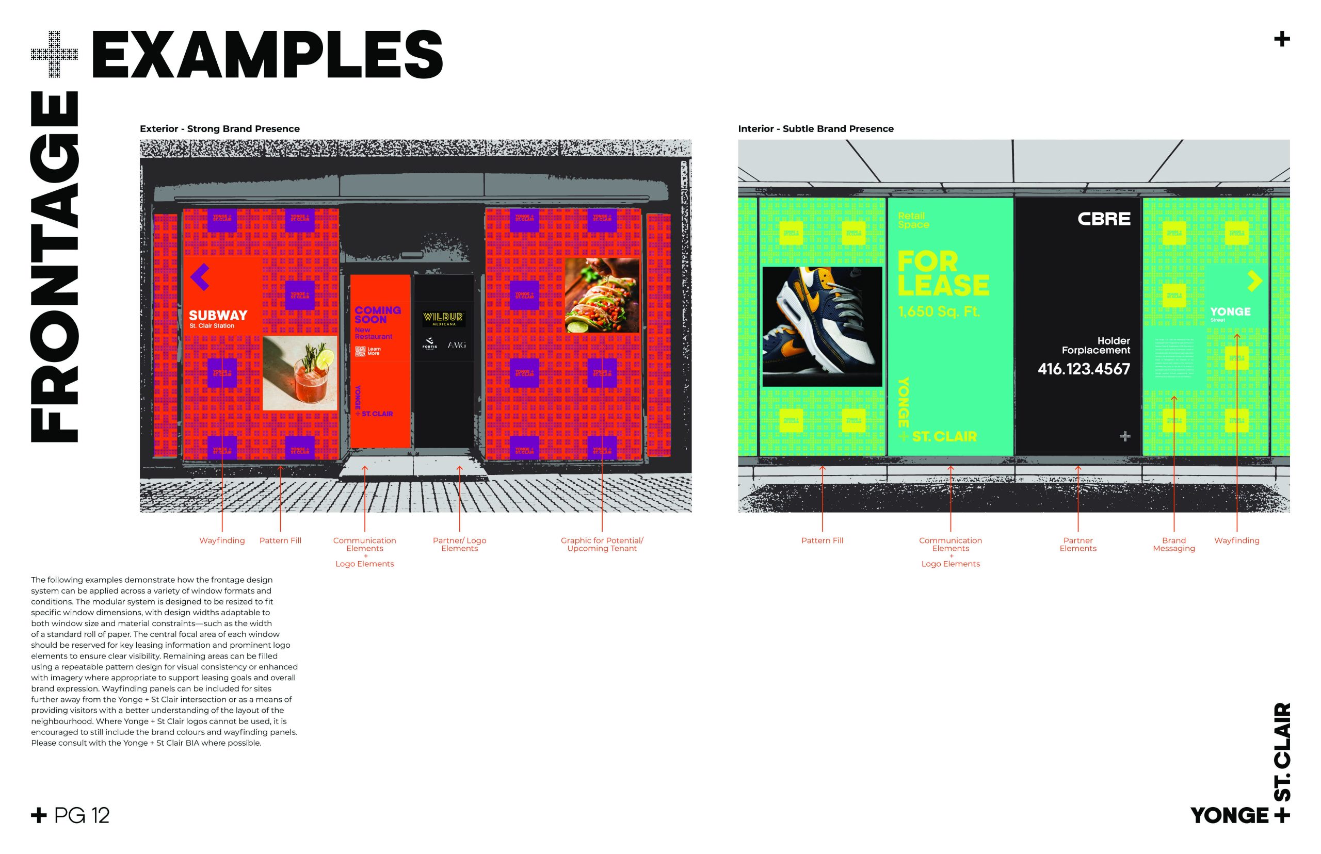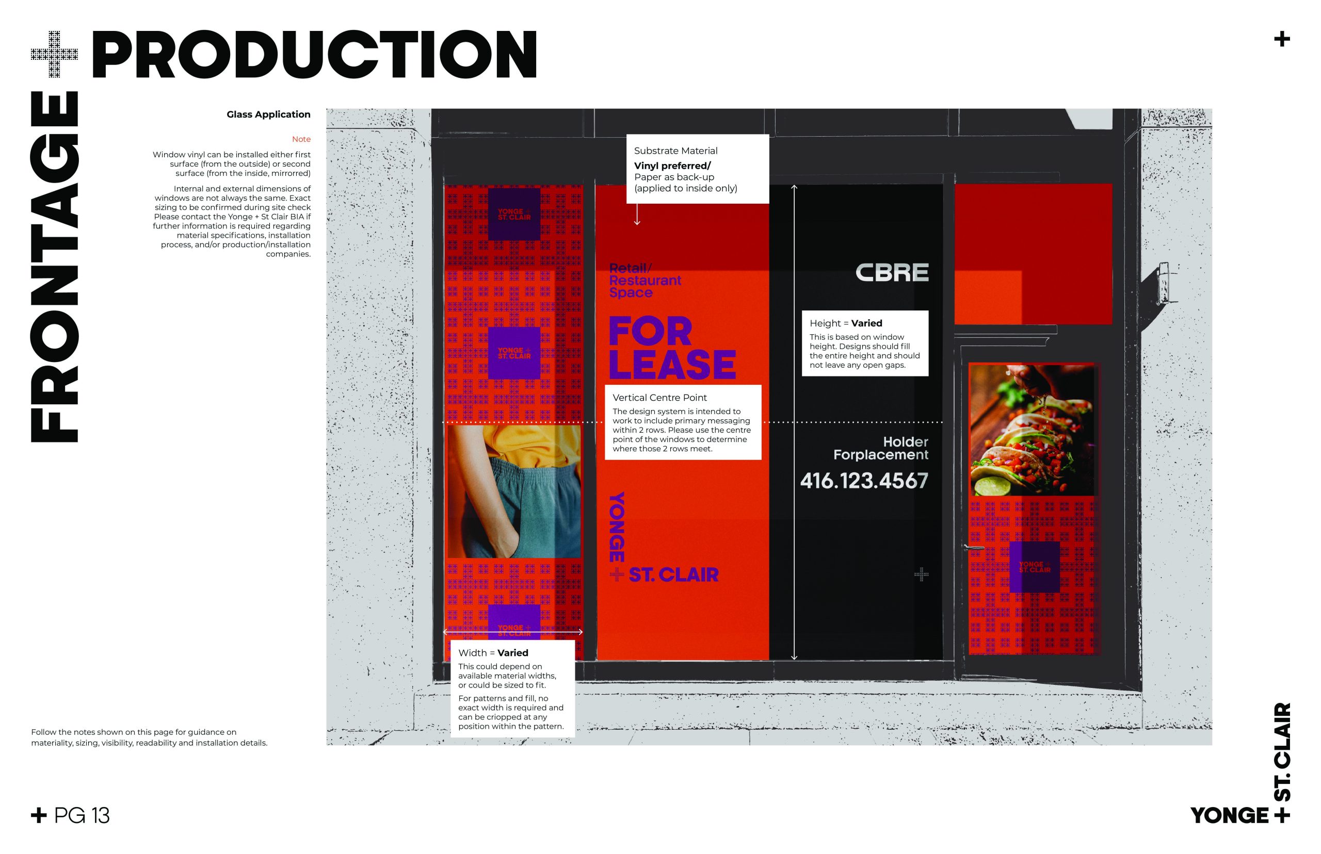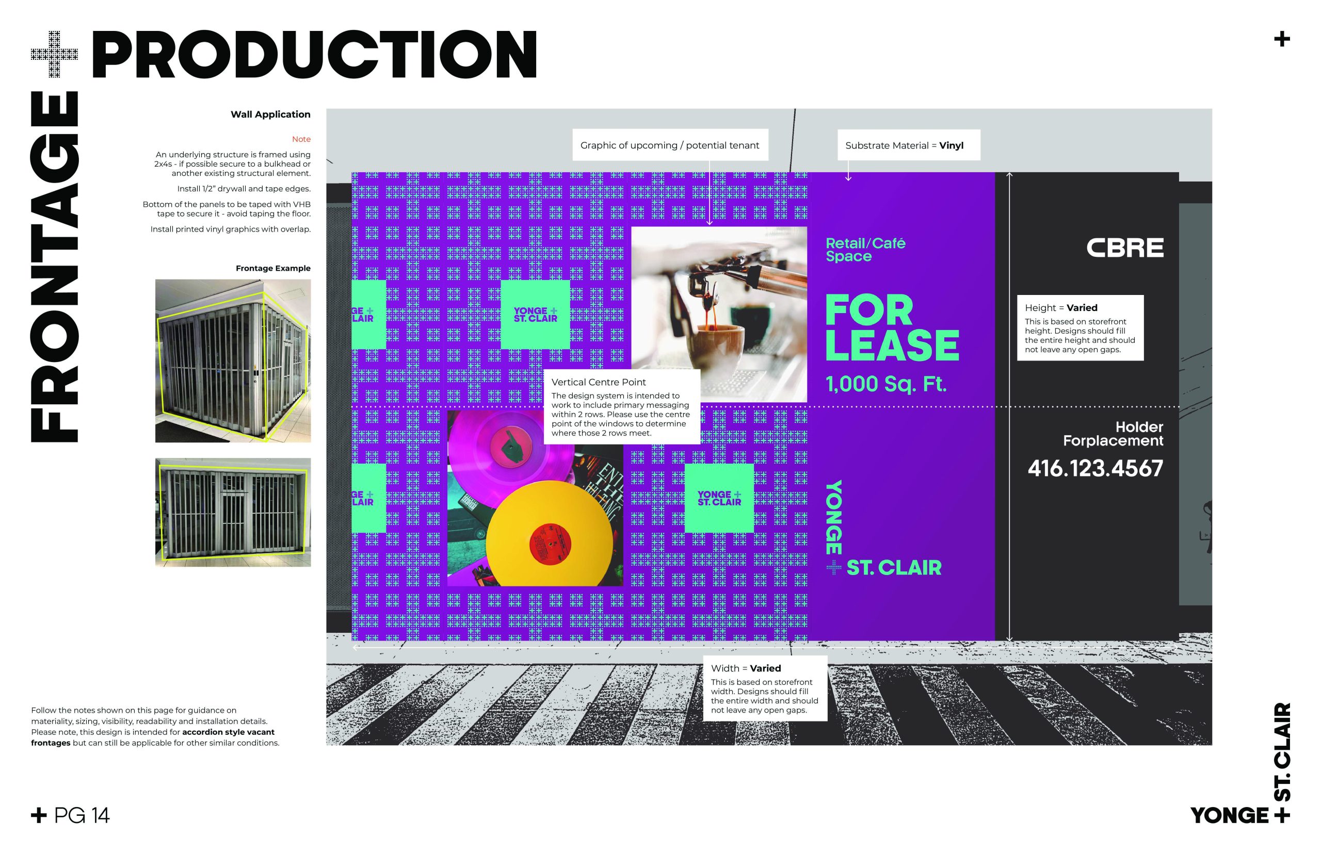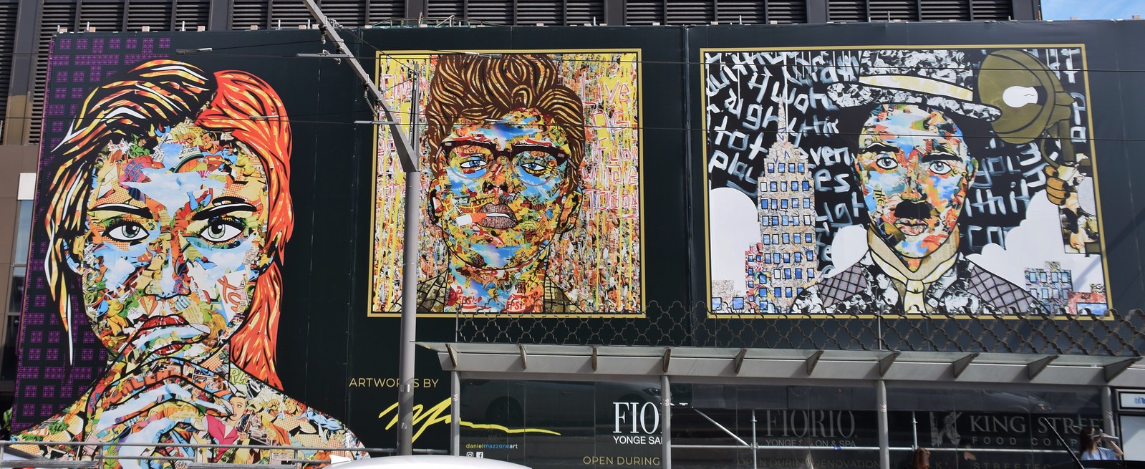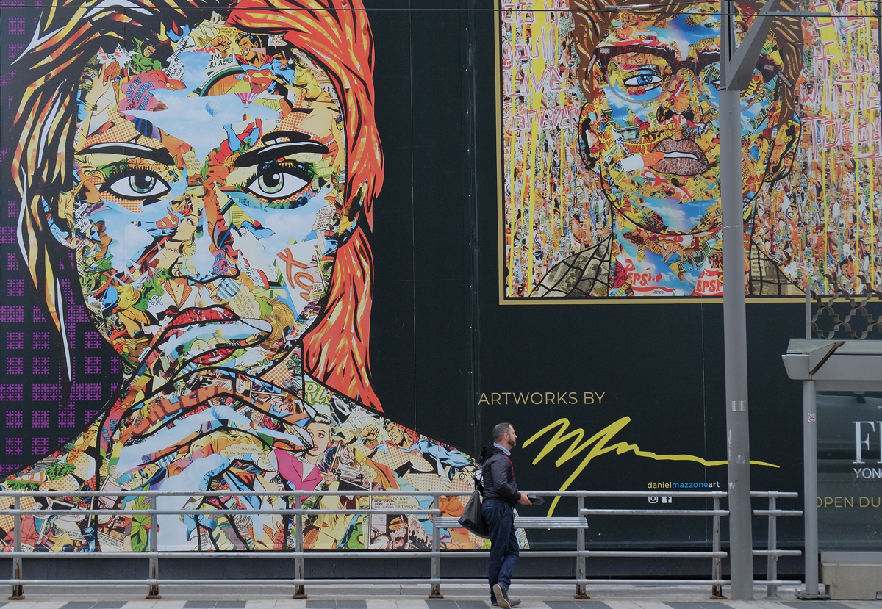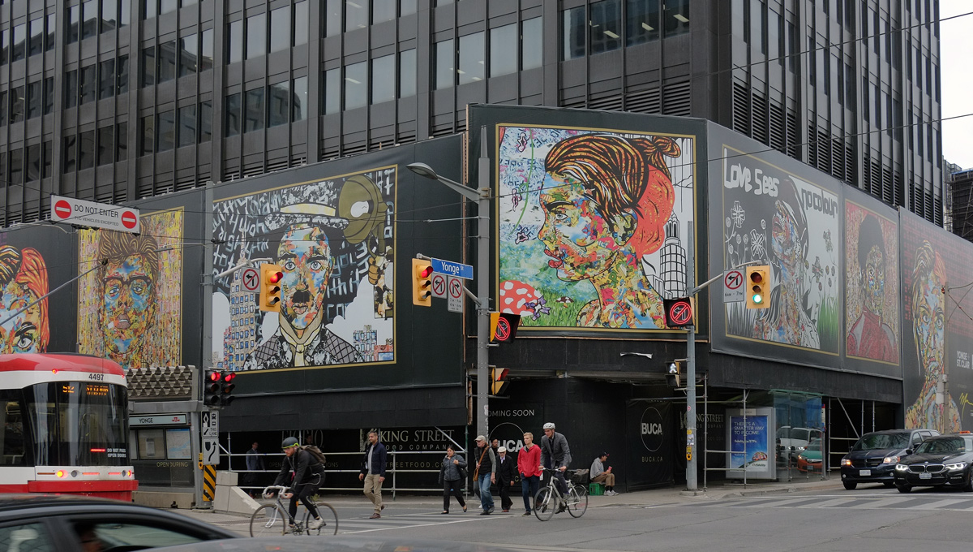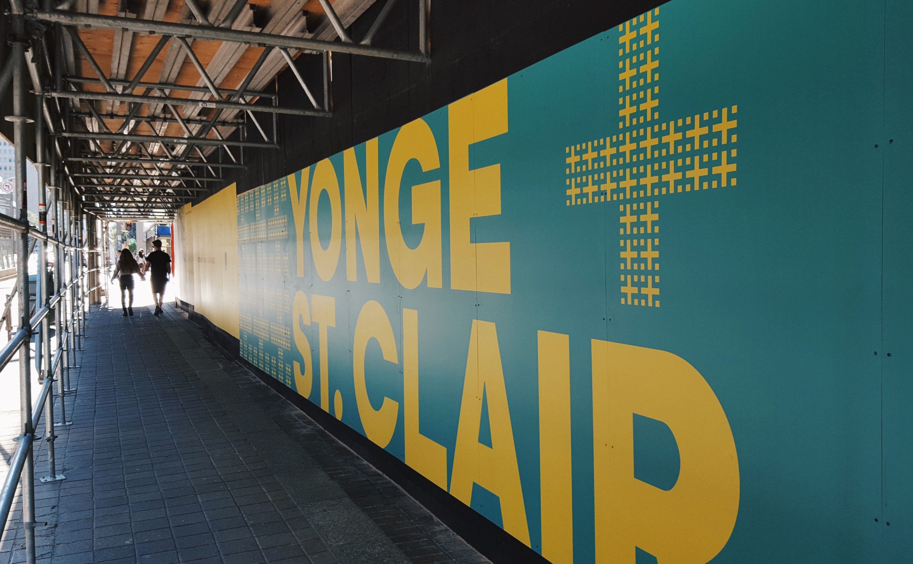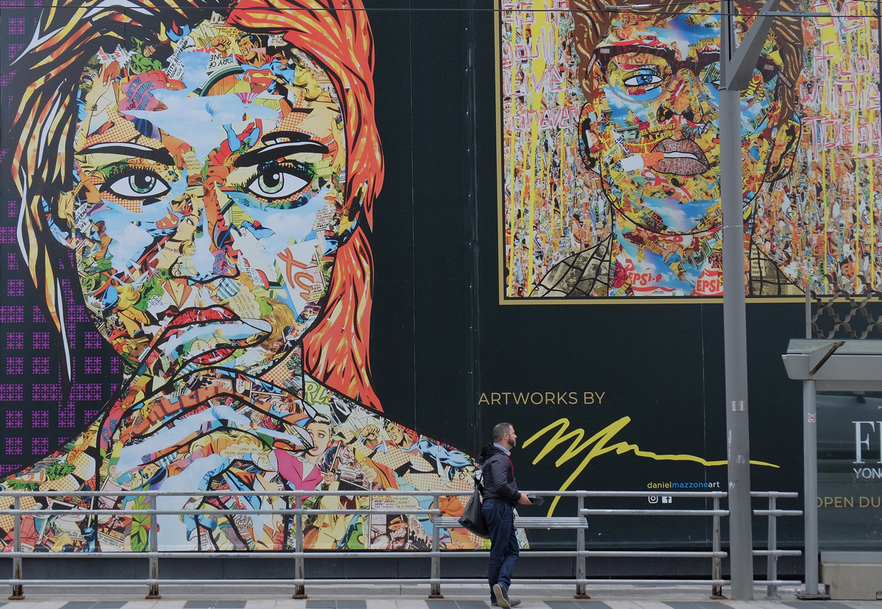
Designed to prepare for large-scale redevelopment, this program establishes a unified visual framework for both construction hoarding and vacant storefronts across the BIA. Using vibrant brand colour pairings, wayfinding elements, modular layouts, public art integration, leasing graphics, and updatable information panels, the system maintains pedestrian interest, strengthens neighbourhood identity, supports tenant attraction, and ensures a cohesive streetscape throughout periods of construction and transition.
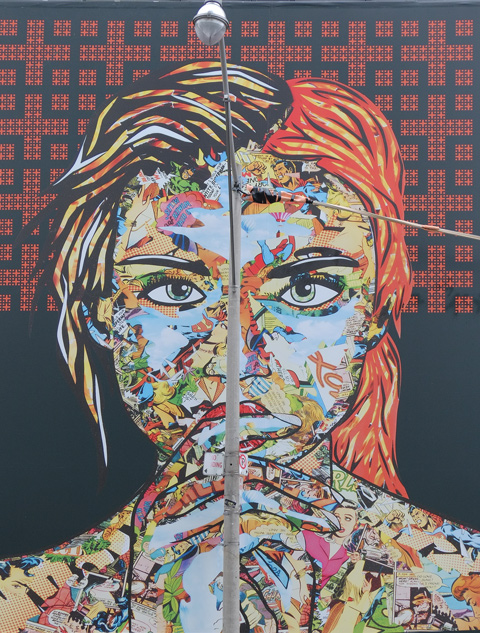
This initiative prepares Yonge + St. Clair for periods of significant redevelopment by ensuring construction sites and vacant storefronts continue contributing positively to the streetscape. The goal is to reduce visual disruption and support leasing activity during periods of transition.
Construction and vacancy can create inactive stretches of street frontage. By treating these surfaces as opportunities for information, artwork, and visual identity, the program helps maintain an engaging pedestrian environment while keeping residents and visitors connected to businesses and ongoing developments.
As development increases throughout Yonge + St. Clair, the package can be applied to additional construction sites and vacant properties. Its modular design establishes a recognizable district-wide standard for how temporary and transitional frontages contribute to the public realm.
A modular graphic system combines BIA brand colours, wayfinding, public art, leasing information, and panels that can be updated as projects progress. The flexible framework can be adapted to different construction hoardings and storefront dimensions while maintaining enough common visual elements to create consistency throughout the district.